
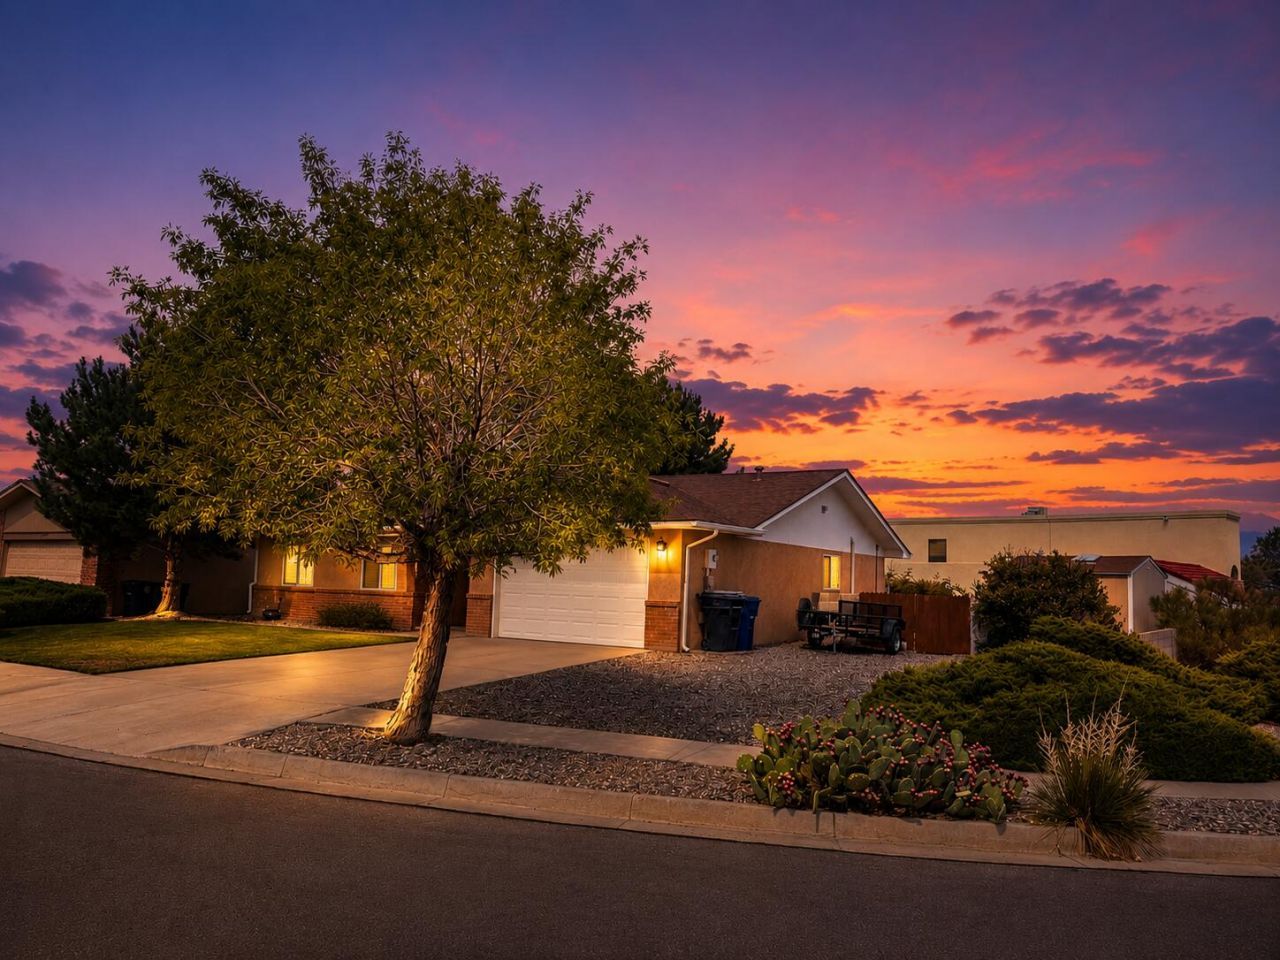
BEDS3
BATHS2 full
SQUARE FEET1,488
MLS#1108909
STATUSPending
PROPERTY TYPEResidential - Single Family
SUBDIVISIONTo Shenandoah Subd
Property Description
Welcome to 7404 Carson Trail NW, a thoughtfully updated single-story home in desirable Taylor Ranch. Situated on a spacious corner lot, this 3-bedroom, 2-bathroom residence offers 1,441 square feet of comfortable living space. Recent improvements include a new roof, refrigerated air, furnace, replacement windows, gutters, bedroom carpet, laminate flooring, updated bathroom vanities and toilets, and stainless steel kitchen appliances. Vaulted ceilings and a wood-burning fireplace create a warm, inviting living area, while the covered patio and landscaped backyard are perfect for relaxing or entertaining. The fully permitted, insulated Tuff Shed includes electricity and window A/C--ideal for an office, workshop, hobby room, or additional storage. Complete with an attached 2-car garage and conveniently located near parks, schools, shopping, dining, and major roads. Move-in ready with extensive upgrades!
Property Features
Property Type: Residential - Single Family
Cooling: Refrigerated
Fireplaces: 1
Garage: 2 car attached
Heating: Central, Forced Air, Natural Gas
Home Style: Contemporary, Custom
Lot Size: 0.20 Acres
Roof Type: Pitched
Stories: 1.0
Taxes: $3,073
Year Built: 1986
Amenities
Main Level Primary
Privacy Wall
Sprinkler/Irrigation
Feature Descriptions
Appliances: Disposal, Microwave, Range Hood
Days on Site: 3
Exterior: Brick, Frame, Stucco
Fireplace: Custom, Wood Burning
Flooring: Laminate, Tile
Laundry: Washer Hookup, Electric Dryer Hookup, Gas Dryer Hookup
Lot: Corner Lot, Lawn, Landscaped, Sprinkler System
Parcel#: 101106330431311716
Parking: Attached, Garage
Parking Notes: Attached, Garage
Security: yes
Security: Security System, Smoke Detector(s)
Sewer: Public Sewer
Utilities: Cable Connected, Electricity Connected, Phone Connected, Sewer Connected, Water Connected
Water: Public
Window: Double Pane Windows, Insulated Windows
Local Schools
High School: Volcano Vista
Middle School: Lyndon B Johnson
Elementary School: Chamiza
Listed By / Shown By
Listed By
Agency Name: Regal Real Estate Experts
Agency Phone: (505) 301-1292
Shown By
Agent Name: Eva Fanari
Agent Phone: Cell: (505) 506-0097
Agency Title: Coldwell Banker Legacy

Estimate Your Payment
Estimated Payment
$ 1,200.05 per month $834.59 Principal & Interest $256.08 Property Tax $109.38 Homeowner's Insurance
7404 Carson Trail Nw | MLS# 1108909
This single family home located at 7404 Carson Trail Nw, Albuquerque, NM 87120 is currently listed for sale with an asking price of $375,000. This property was built in 1986 and has 3 bedrooms and 2 full baths with 1488 sq. ft. Carson Trail Nw is located in the To Shenandoah Subd subdivision. Search To Shenandoah Subd real estate on efanari.cblegacy.com today.