
BEDS3
BATHS3 full
SQUARE FEET2,921
MLS#1106699
STATUSActive
PROPERTY TYPEResidential - Single Family
SUBDIVISIONLot 9 Block 3 Plat For The Estates At Vi
Property Description
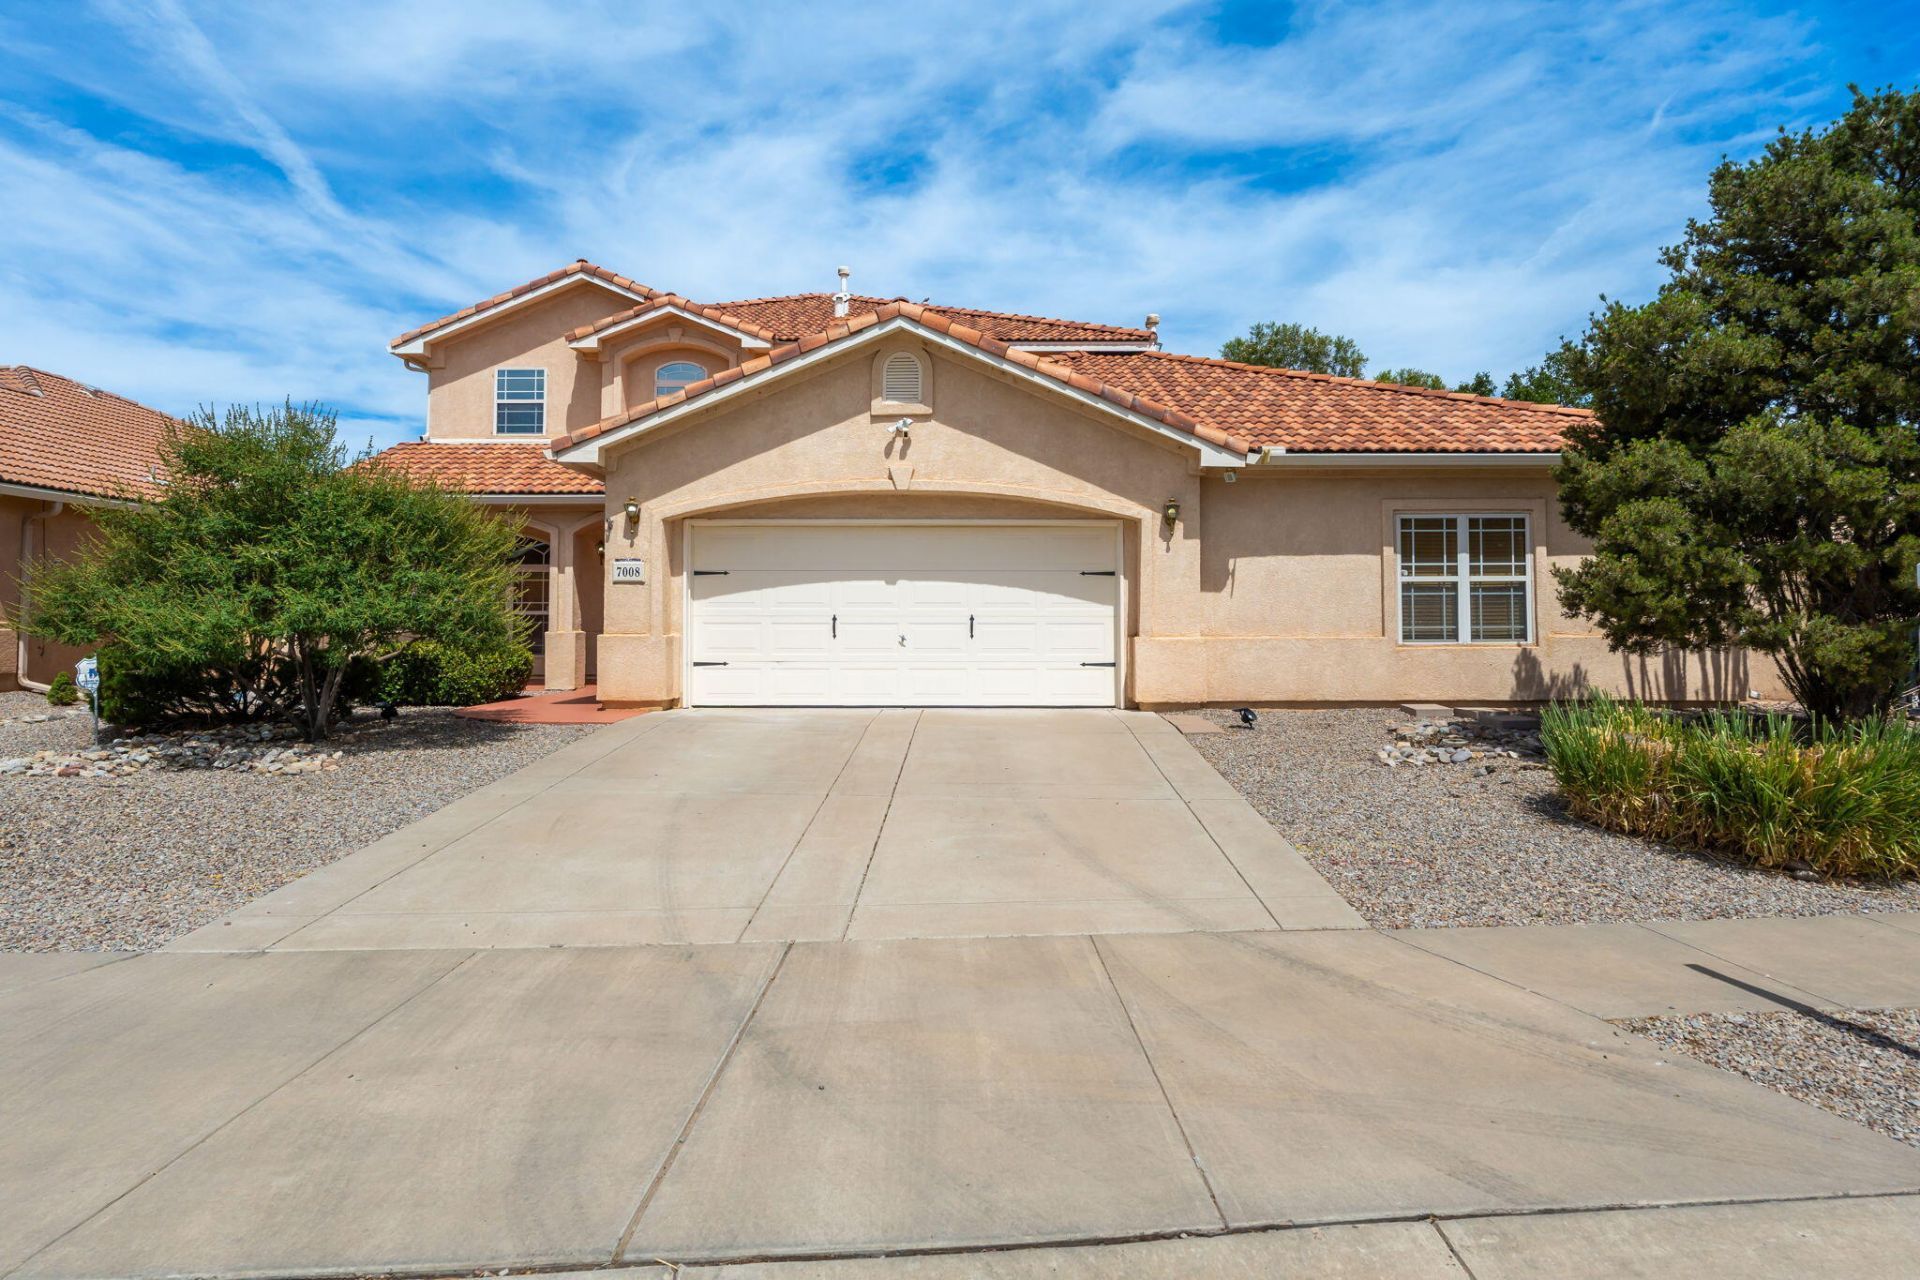
Welcome to this exceptional residence in the highly desirable Estates at Vista Del Norte, where timeless elegance, generous living spaces, and thoughtful upgrades create the perfect place to call home.Designed for both everyday living and entertaining, the gourmet kitchen features abundant cabinetry, a spacious pantry, granite countertops, stainless steel appliances, a sunny breakfast nook, and a formal dining room for special gatherings. The inviting family room is anchored by a cozy fireplace, while the handcrafted wood staircase adds warmth and architectural charm.Upstairs, you'll find three spacious bedrooms, including a spectacular owner's retreat that feels like a private sanctuary.Relax beside the electric fireplace in the sitting area, step onto your private balcony to take in
Property Features
Property Type: Residential - Single Family
Cooling: Evaporative Cooling, Multi Units
Fireplaces: 2
Garage: 4 car attached
Heating: Forced Air, Multiple Heating Units, Natural Gas
Home Style: Custom
Lot Size: 0.28 Acres
Roof Type: Pitched, Tile
Stories: 2.0
Taxes: $5,415
Year Built: 2002
Amenities
Breakfast Area
Cedar Closet(s)
Ceiling Fan(s)
Central Vacuum
Separate/Formal Dining Room
Dual Sinks
Intercom
Jetted Tub
Kitchen Island
Multiple Living Areas
Pantry
Separate Shower
Walk-In Closet(s)
Private Yard
RV Hookup
Sprinkler/Irrigation
Feature Descriptions
Accessibility: None
Appliances: Cooktop, Dryer, Dishwasher, Disposal, Microwave, Refrigerator, Washer
Days on Site: 1
Exterior: Frame, Stucco
Fireplace: Gas Log
Flooring: Bamboo, Carpet, Tile
Formal Dining: Yes
HOA Fee: 99/ Semi-Annually
Laundry: Washer Hookup, Electric Dryer Hookup, Gas Dryer Hookup
Lot: Landscaped, Views
Other Equipment: Intercom
Parcel#: 101606220749521309
Parking: Attached, Finished Garage, Garage, Garage Door Opener, RV Access/Parking
Parking Notes: Attached, Finished Garage, Garage, Garage Door Opener
Patio/Porch: Patio, Screened
Sewer: Public Sewer
Utilities: Electricity Connected, Natural Gas Connected, Sewer Connected, Water Connected
Water: Public
Window: Double Pane Windows, Insulated Windows
Local Schools
High School: Del Norte
Middle School: Taft
Elementary School: Mission Avenue
Listed By / Shown By
Listed By
Agency Name: Sotheby's International Realty
Agency Phone: (505) 988-2533
Shown By
Agent Name: Eva Fanari
Agent Phone: Cell: (505) 506-0097
Agency Title: Coldwell Banker Legacy

Estimate Your Payment
Estimated Payment
$ 1,961.34 per month $1,335.12 Principal & Interest $451.25 Property Tax $174.97 Homeowner's Insurance
7008 Santa Marisa Street Ne | MLS# 1106699
This single family home located at 7008 Santa Marisa Street Ne, Albuquerque, NM 87113 is currently listed for sale with an asking price of $599,900. This property was built in 2002 and has 3 bedrooms and 3 full baths with 2921 sq. ft. Santa Marisa Street Ne is located in the Lot 9 Block 3 Plat For The Estates At Vi subdivision. Search Lot 9 Block 3 Plat For The Estates At Vi real estate on efanari.cblegacy.com today.