
BEDS2
BATHS2 full
SQUARE FEET2,330
MLS#1109068
STATUSActive
PROPERTY TYPEResidential - Condominium
SUBDIVISIONGlenwood Pointe Condominium
Property Description
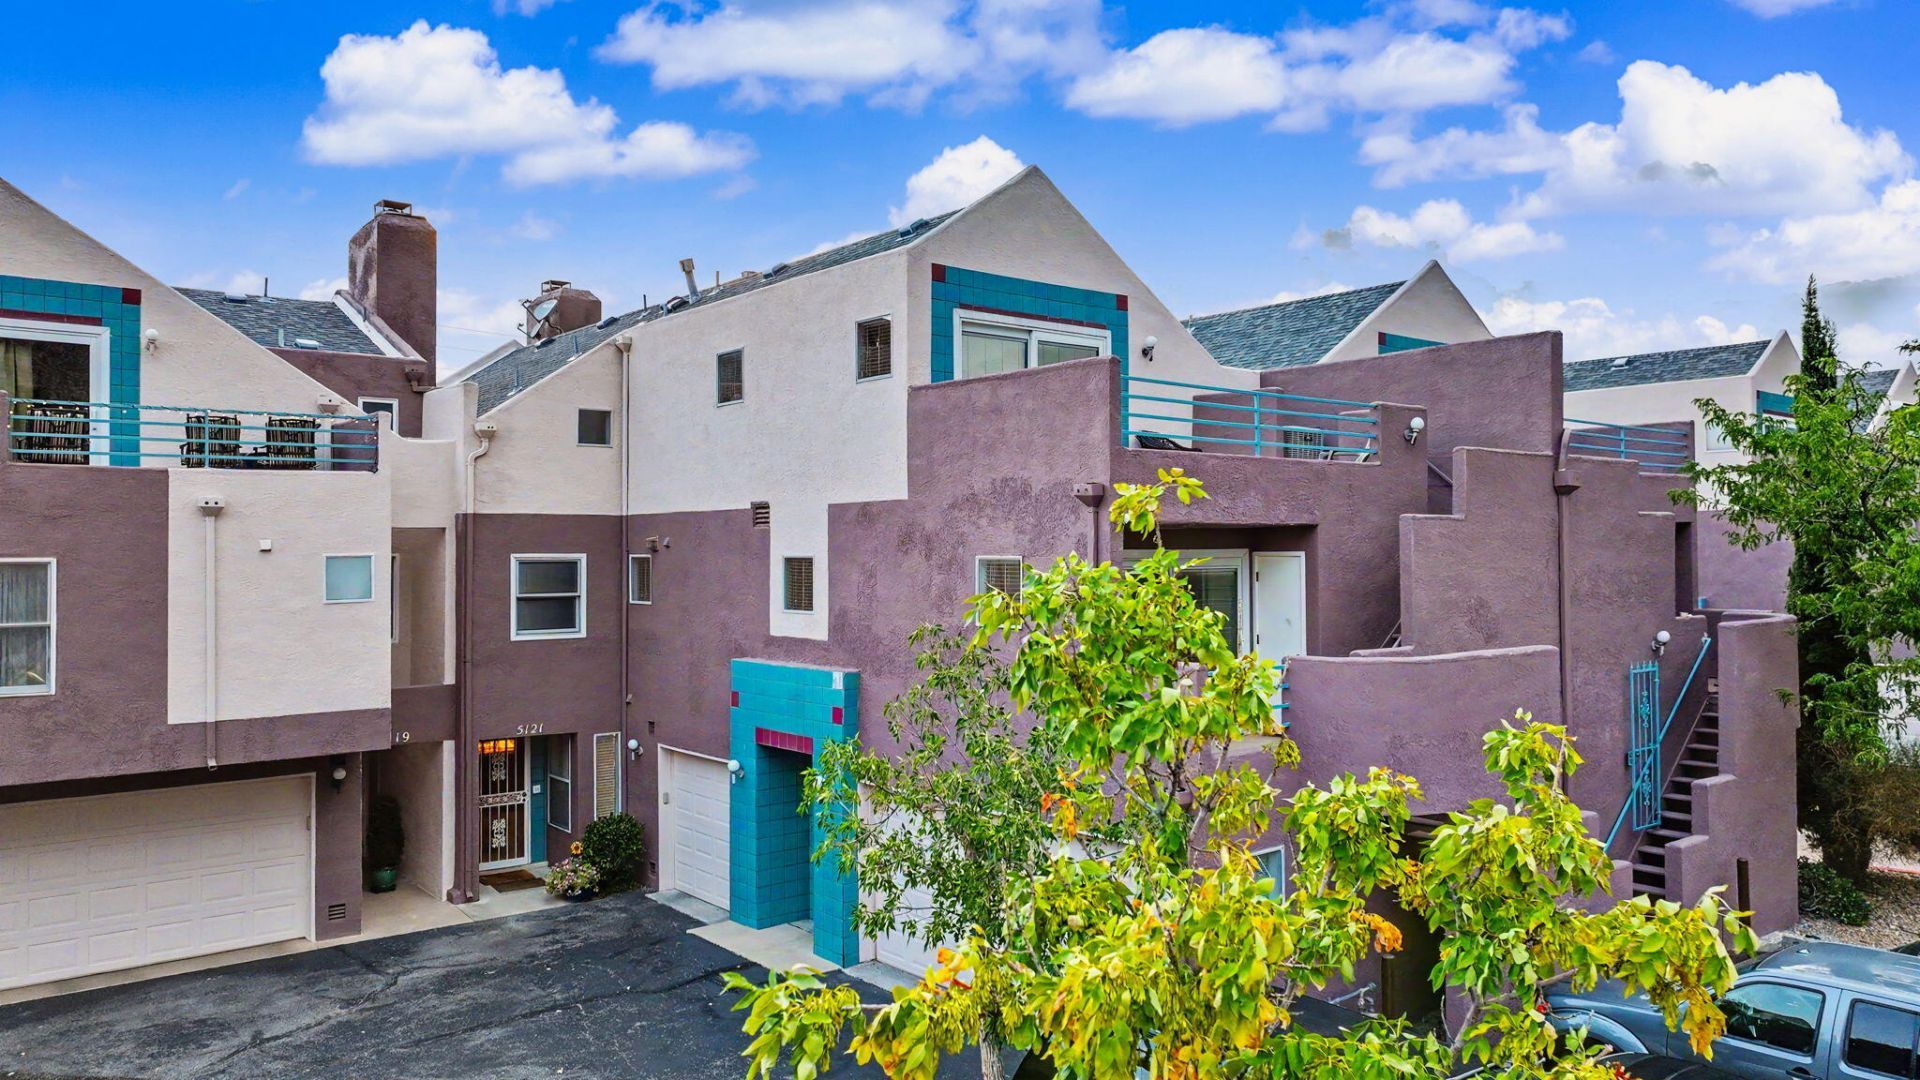
Enjoy sweeping views of both the Sandia Mountains and the city lights from this lovely, spacious condo. Featuring two generous suites plus a versatile loft ideal for an office, sitting area, or game room, the home easily adapts to your lifestyle. High ceilings, elegant Pella windows, an open floor plan, large living area with fireplace, and a spacious kitchen combine to create a truly special living space. Newer carpet, updated showers, and paint updates. A two-car garage with additional storage provides convenience and practicality. Nestled in the highly sought-after Glenwood Pointe community, residents enjoy access to a community room and sparkling pool. The buildings have been recently re-stuccoed, and the HOA thoughtfully covers water, trash, roof, stucco, exterior building maintenance, snow removal, pool, and clubhouse--offering exceptional value and peace of mind.
Property Features
Property Type: Residential - Condominium
Cooling: Refrigerated
Fireplaces: 2
Garage: 2 car attached
Heating: Central, Forced Air, Natural Gas
Home Style: Contemporary
Roof Type: Pitched, Shingle
Stories: 3.0
Taxes: $3,115
Year Built: 1988
Amenities
Breakfast Bar
High Ceilings
Loft
Walk-In Closet(s)
Balcony
Deck
Feature Descriptions
Accessibility: None
Appliances: Dishwasher, Free-Standing Electric Range, Disposal, Microwave, Refrigerator
Exterior: Frame
Fireplace: Gas Log
Flooring: Carpet, Tile
HOA Fee: 425/ Monthly
Laundry: Electric Dryer Hookup
Lot: Landscaped, Planned Unit Development
Parcel#: 102306103528620301AJ
Parking: Attached, Garage
Parking Notes: Attached, Garage
Patio/Porch: Balcony, Covered, Deck, Open, Patio
Pool: Community
Sewer: Public Sewer
Units: 40
Utilities: Electricity Connected, Natural Gas Connected, Sewer Connected, Water Connected
Water: Public
Window: Clad, Metal, Thermal Windows
Local Schools
High School: Eldorado
Middle School: Eisenhower
Elementary School: S Y Jackson
Listed By / Shown By
Listed By
Agency Name: Coldwell Banker Legacy

Shown By
Agent Name: Eva Fanari
Agent Phone: Cell: (505) 506-0097
Estimate Your Payment
Estimated Payment
$ 1,087.75 per month $732.21 Principal & Interest $259.58 Property Tax $95.96 Homeowner's Insurance
5123 Glenwood Pointe Lane Ne | MLS# 1109068
This condo located at 5123 Glenwood Pointe Lane Ne, Albuquerque, NM 87111 is currently listed for sale by Coldwell Banker Legacy, with an asking price of $329,000. This property was built in 1988 and has 2 bedrooms and 2 full baths with 2330 sq. ft. Glenwood Pointe Lane Ne is located in the Glenwood Pointe Condominium subdivision. Search Glenwood Pointe Condominium real estate on efanari.cblegacy.com today.