
BEDS4
BATHS3 full
SQUARE FEET2,303
MLS#1109064
STATUSActive
PROPERTY TYPEResidential - Single Family
SUBDIVISIONAltiplano Subd
Property Description
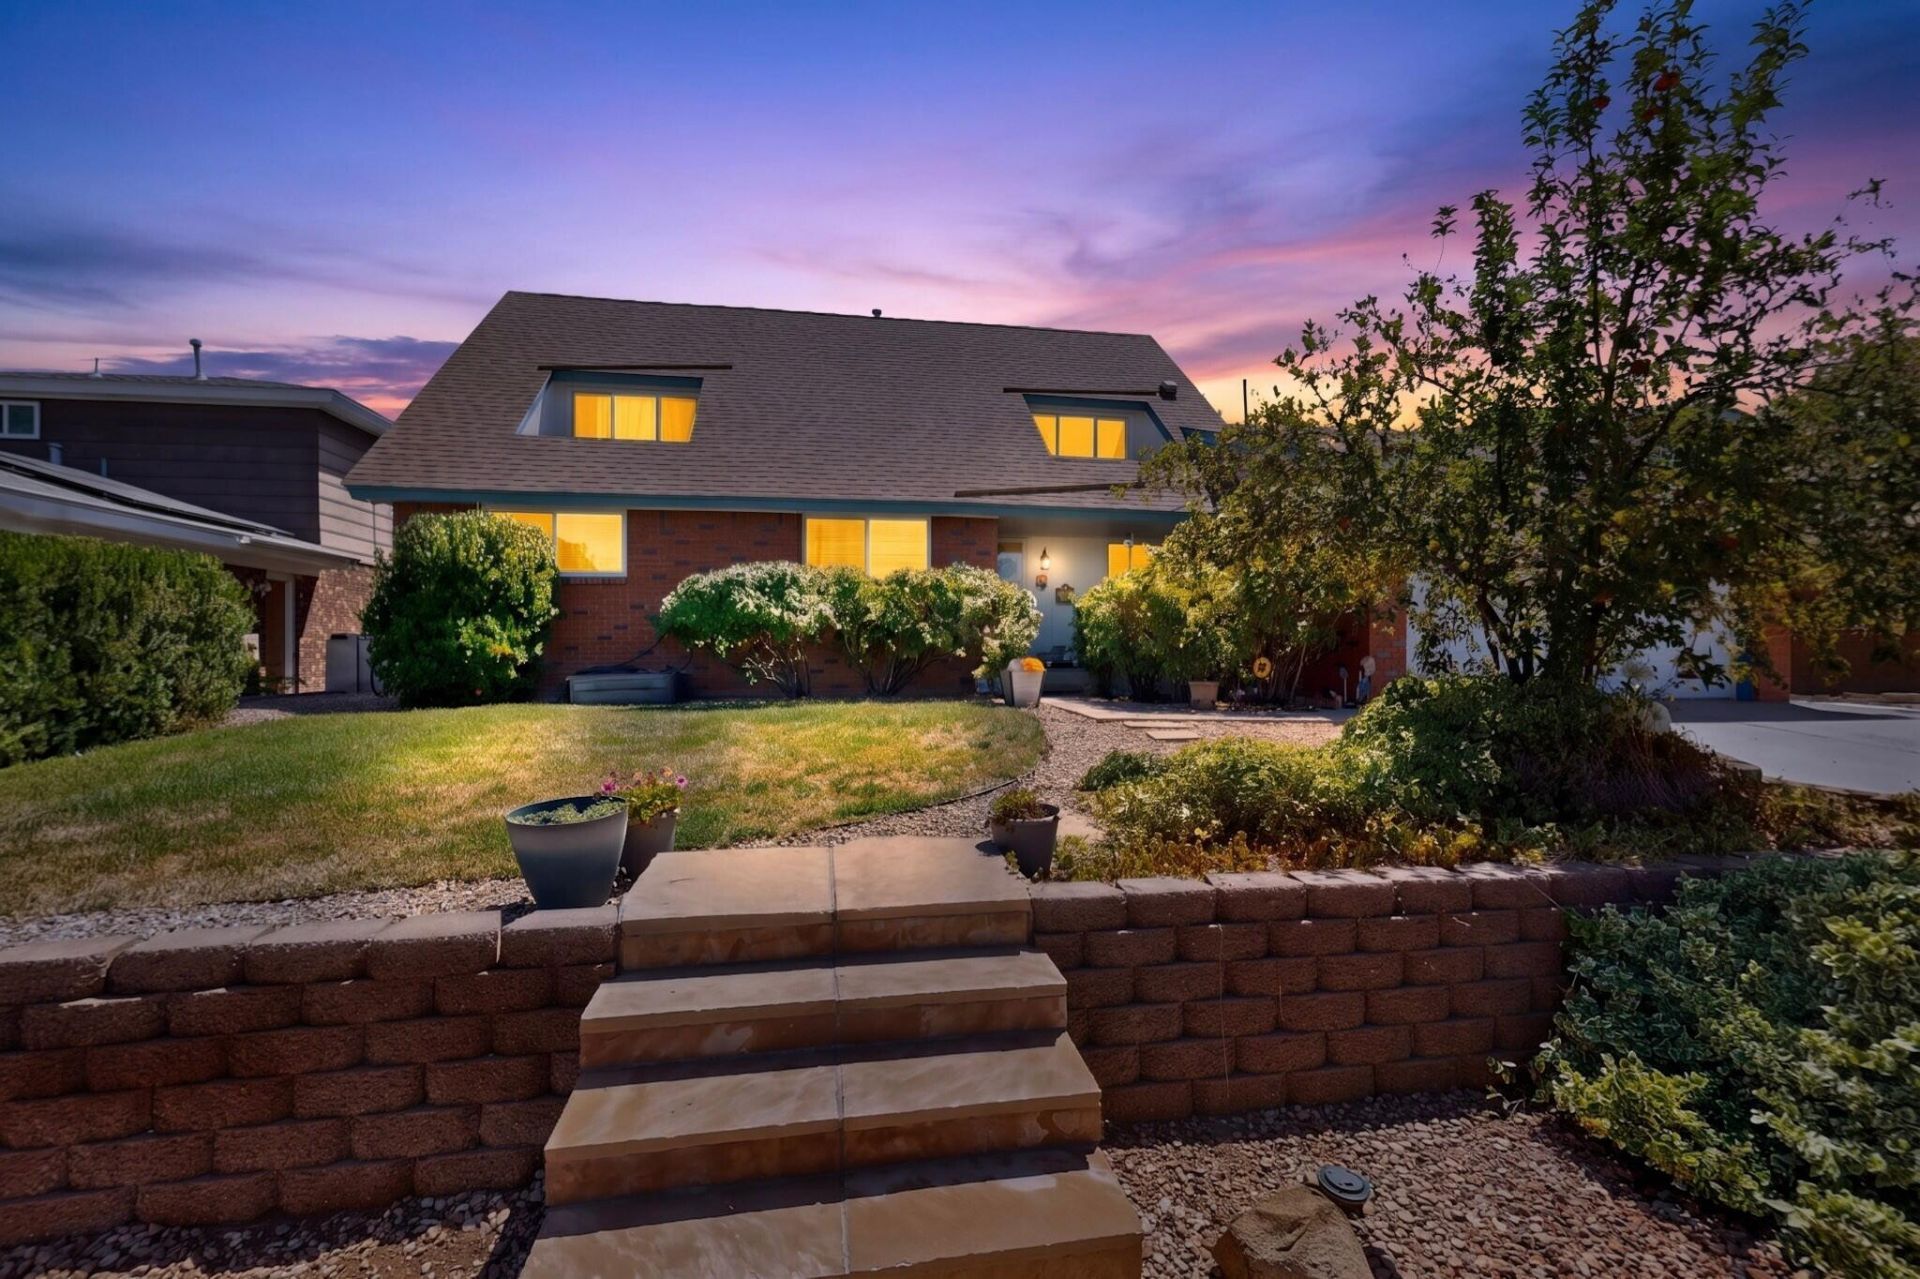
Wonderful Brick Beauty offering an incredible combination of space, comfort, and outdoor living! With 4 bedrooms, 3 bathrooms, a dedicated office, and two spacious living areas, this home offers plenty of space for everyone to spread out while still maintaining a warm and inviting feel. The updated kitchen opens seamlessly to a light-filled living room, creating the perfect setting for everyday living and entertaining. A separate den features a cozy fireplace and built-in shelving, providing yet another comfortable and versatile living space. There is also an indoor pet area that leads to an out door dog run. Step outside to your own large park-like backyard retreat, complete with a spacious covered patio, outdoor kitchen, and beautiful in-ground swimming pool--an ideal setting for entertaining, relaxing, and enjoying New Mexico's beautiful weather. Abundant storage throughout and refrigerated air add even more comfort and convenience. Located within a highly sought-after school district, this home combines generous living spaces, exceptional outdoor amenities, and a floor plan designed to accommodate a variety of lifestyles. A wonderful place to call home!
Property Features
Property Type: Residential - Single Family
Cooling: Refrigerated
Fireplaces: 1
Garage: 2 car attached
Heating: Central, Forced Air, Natural Gas
Lot Size: 0.19 Acres
Roof Type: Composition, Pitched
Stories: 2.0
Taxes: $11,067
Year Built: 1964
Amenities
Bookcases
Breakfast Area
Ceiling Fan(s)
Dual Sinks
Multiple Living Areas
Main Level Primary
Pantry
Shower Only
Separate Shower
Private Yard
Feature Descriptions
Appliances: Cooktop, Double Oven, Dishwasher, Disposal, Range Hood
Days on Site: 1
Exterior: Frame, Wood Siding
Fencing: Wall
Fireplace: Glass Doors, Wood Burning
Flooring: Carpet, Laminate, Tile
Laundry: Washer Hookup, Electric Dryer Hookup, Gas Dryer Hookup
Parcel#: 102006012936921109
Parking: Attached, Garage, Garage Door Opener
Parking Notes: Attached, Garage, Garage Door Opener
Patio/Porch: Covered, Open, Patio
Pool: In Ground, Vinyl
Security: Smoke Detector(s)
Sewer: Public Sewer
Swimming Pool: Yes
Utilities: Electricity Connected, Natural Gas Connected, Sewer Connected, Water Connected
Water: Public
Window: Sliding
Local Schools
High School: Sandia
Middle School: Madison
Elementary School: Sombra Del Monte
Listed By / Shown By
Listed By
Agency Name: Realty Executives Advantage
Agency Phone: (505) 750-0030
Shown By
Agent Name: Eva Fanari
Agent Phone: Cell: (505) 506-0097
Agency Title: Coldwell Banker Legacy

Estimate Your Payment
Estimated Payment
$ 2,381.99 per month $1,290.61 Principal & Interest $922.25 Property Tax $169.14 Homeowner's Insurance
3720 General Stilwell Street Ne | MLS# 1109064
This single family home located at 3720 General Stilwell Street Ne, Albuquerque, NM 87111 is currently listed for sale with an asking price of $579,900. This property was built in 1964 and has 4 bedrooms and 3 full baths with 2303 sq. ft. General Stilwell Street Ne is located in the Altiplano Subd subdivision. Search Altiplano Subd real estate on efanari.cblegacy.com today.